So we are still waiting for the official word from all the big guns ( mortgage company etc) on closing time but its supposed to be May 27th. We are trying to push it up a bit to May 20th. Either way we have 2-3 weeks tops in this house.
So I'm compiling some of our memories from this house here.
This was the first house we bought as a married couple. We got married and moved in with my dad for 6 months to save some $$ and start looking for a house. The first house we tried to buy fell through after the home inspection found the porch was heavily damaged due to termites. We tried to negotiate the selling price a bit, but the seller wouldn't budge. It was probably a good thing because the street was far busier than this house and wasn't in as nice of a neighborhood.
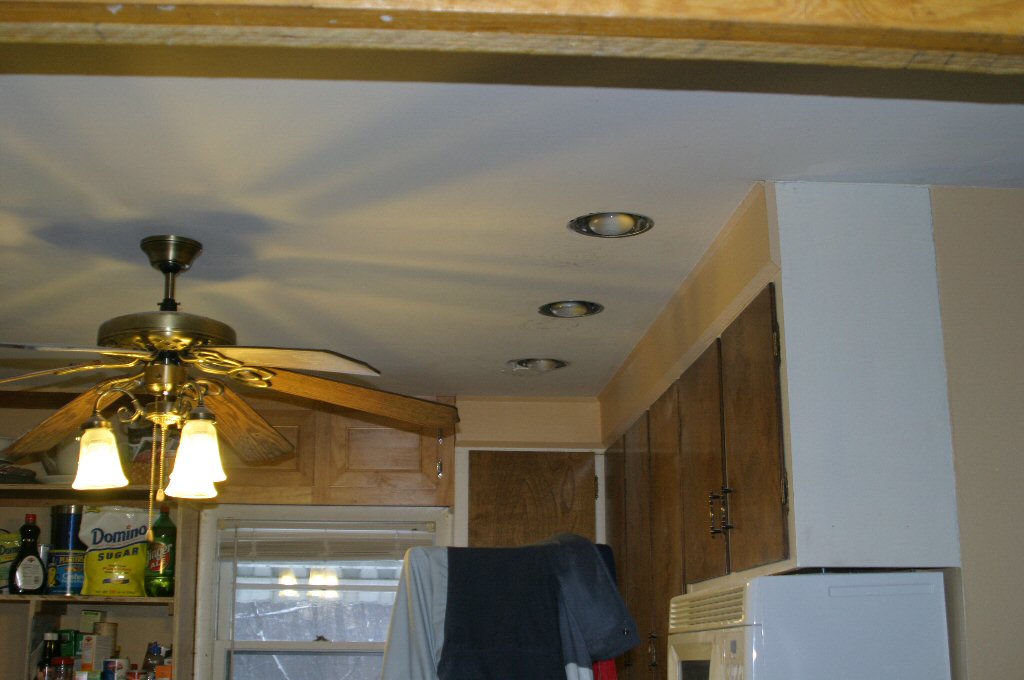
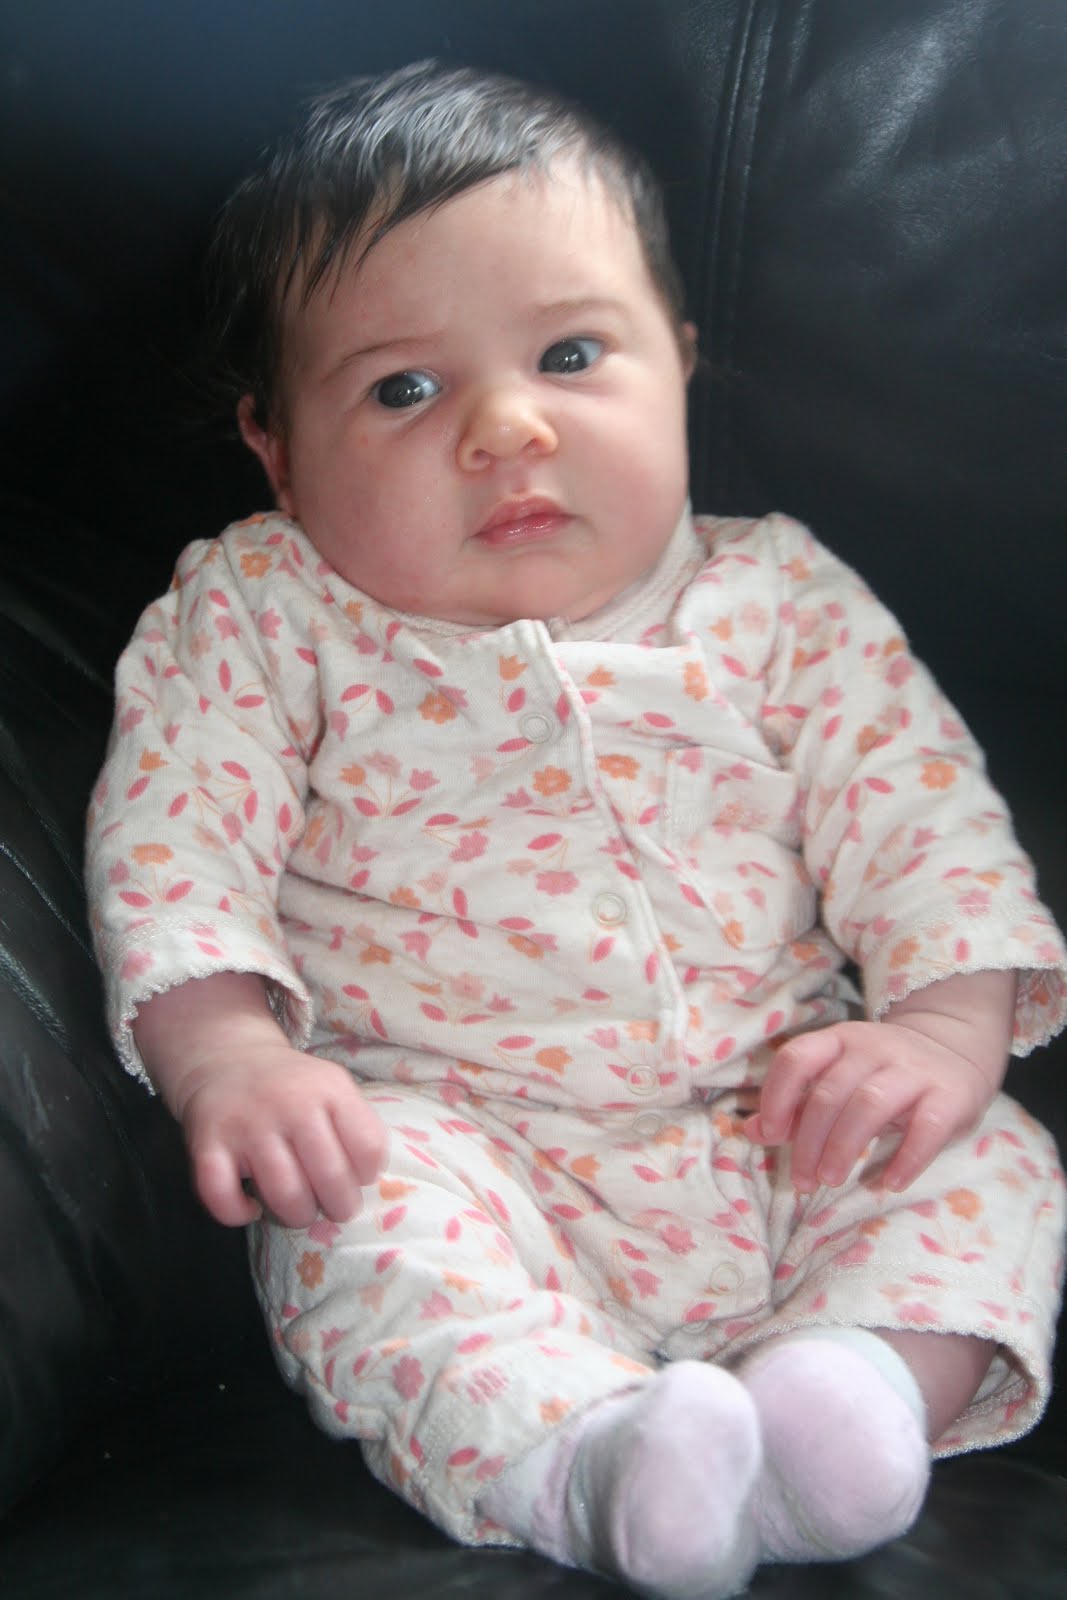
So the second house we made an offer on ( this house) was the one we bought. I remember the first time we looked at this house. It was my birthday and the weekend of Thanksgiving. I was pregnant with Keira. Mike had surprised me with 2 nights at my favorite hotel so we stayed in Manchester and looked at houses all weekend long. We looked at this house on Saturday and for some reason we both liked it. I say "some reason" because the house was hideously outdated. The lady who owned it before us was the original owner and hadn't updated it since it was built in the 1950s. But, Mike and I both saw the potential it had. It was sunny, cute, cozy and UGLY! :o) It was a good starter house though and with a little bit of negotiating and it was ours. We closed and moved in on Dec 12th 2006.
We signed the papers at the 5 pm closing and came over to the house and, I kid you not, the construction started. Mike tore off the faux stone-wall in the living room and began to tear up the brown shag carpet thus beginning the saga known as Mike's to-do list.
The entire process took 4-ish years to complete, but complete it we did. Or I should say Mike did since we all know I didn't do any of the work. I came up with the cool designs like the built-in bed in the upstairs bedrooms and the built-in cave in the upstairs knee walls. Mike made them a reality.
It was stressful at times.. all this remodeling, spending money and mess making. I will be happy for as long as I live if I never have to see a speck of drywall dust again. But it was fun and we have tons of memories to prove it.
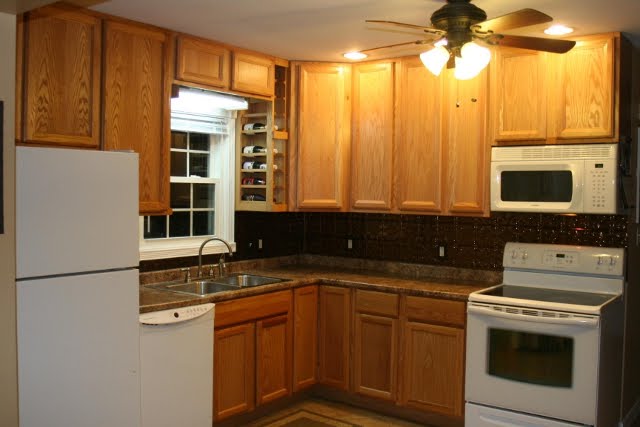
- One of those memories was the time Mike had a week to redo the kitchen and bathroom. I packed up Keira, our 7-month old, and flew to IA so we wouldn't be in the way and wouldn't have to deal with the mess. I would call him at 11 pm in IA and he would tell me he couldn't talk as he was still working on the tile floor. We have a lot of Mike's family members to thank for all the work they did that week.
- One of the things that Mike appreciates about this house is how much he learned about home improvement. He was able to sharpen his skills and make his mistakes on this "starter" home.
- It allowed me my first experiences and failures at gardening and planting perennials.
- It taught us that building a stone walk way is definitely a DIY project that we completed in 1 day.
This was the house we brought Keira home to after her birth at CMC. This was the house that Israel and Nairi were born in. The spot where Nairi was born in our living room is about 2 feet from the spot were Israel was born.
We have been very happy here. Our kids have loved the backyard and have spent countless hours playing back there; on the deck that Mike built and in the yard that we have tried to keep nice for them.
Some little silly things I'll miss......
- The ease of maintenance of a small house.
- The 1/2 bathroom that we added upstairs.
- The convenience to everything - shopping, work, etc...
- The heated tile floor in the winter. When you get up to use the bathroom at 2 am and your bare feet meet the heated tile its so warm and cozy.
- The deck. I love being able to hear the kids playing in the sandbox or at the water table in the summer while I am in the kitchen. Or all the summer dinners and ice cream we ate outside.
- The wine rack in the kitchen. Yes we all know Mike and I aren't really wine drinkers but yeah the wine rack makes me feel sophisticated and like an adult and I like that feeling since I spend 90% of my day with 3 people under the age of 4. A little sophistication is a good thing.
- Keira's cave in her room and her built in bed. Design marvels and maximum use of space. Those are the ingenious ideas I am most proud of.
- My perennial flower beds that look fabulous in May and not so cool the rest of the year. Okay so I made the mistake of planting all early bloomers. Everything blooms at the same time and than there is no color the rest of the summer. But hey if you saw how the yard looked when we bought the house and how it looks now I would say my landscaping made a big impact.
So good bye little house.
- You cost us a fortune but gave us good memories.
- Good bye little kitchen where more than one person can't cook without bumping into someone else. Yet I made yummy meals for my family for 5 years here. And the kids have had tons of fun cooking with daddy.
- Good bye teeny tiny bathroom that we have cursed many of times when everyone is in there at the same time and its so crowded.
- Good bye playroom where my kids have spent hours playing and making messes and eating snacks and maybe sticking stickers everywhere ( we won't name any names).
Its a tiny bit sad to be leaving but we are so excited to move on too a greener (aka larger) space. We look forward to having some fun (that means spending money and doing projects in case anyone wasn't sure what fun meant) in the new house. So stay tuned for future adventures.